
FLOOR PLANS & 3d VIRTUAL TOURS

POWERED BY
WHY CHOOSE IGUIDE® FOR YOUR LISTINGS?
Stand out in the competitive Vancouver Island market by offering buyers an immersive, crystal-clear digital experience while giving them absolute confidence in the property's dimensions. Integrating iGUIDE floor plans and virtual tours transforms how listings are marketed, combining stunning visual quality with industry-leading precision.
-
![]()
FLOOR PLANS
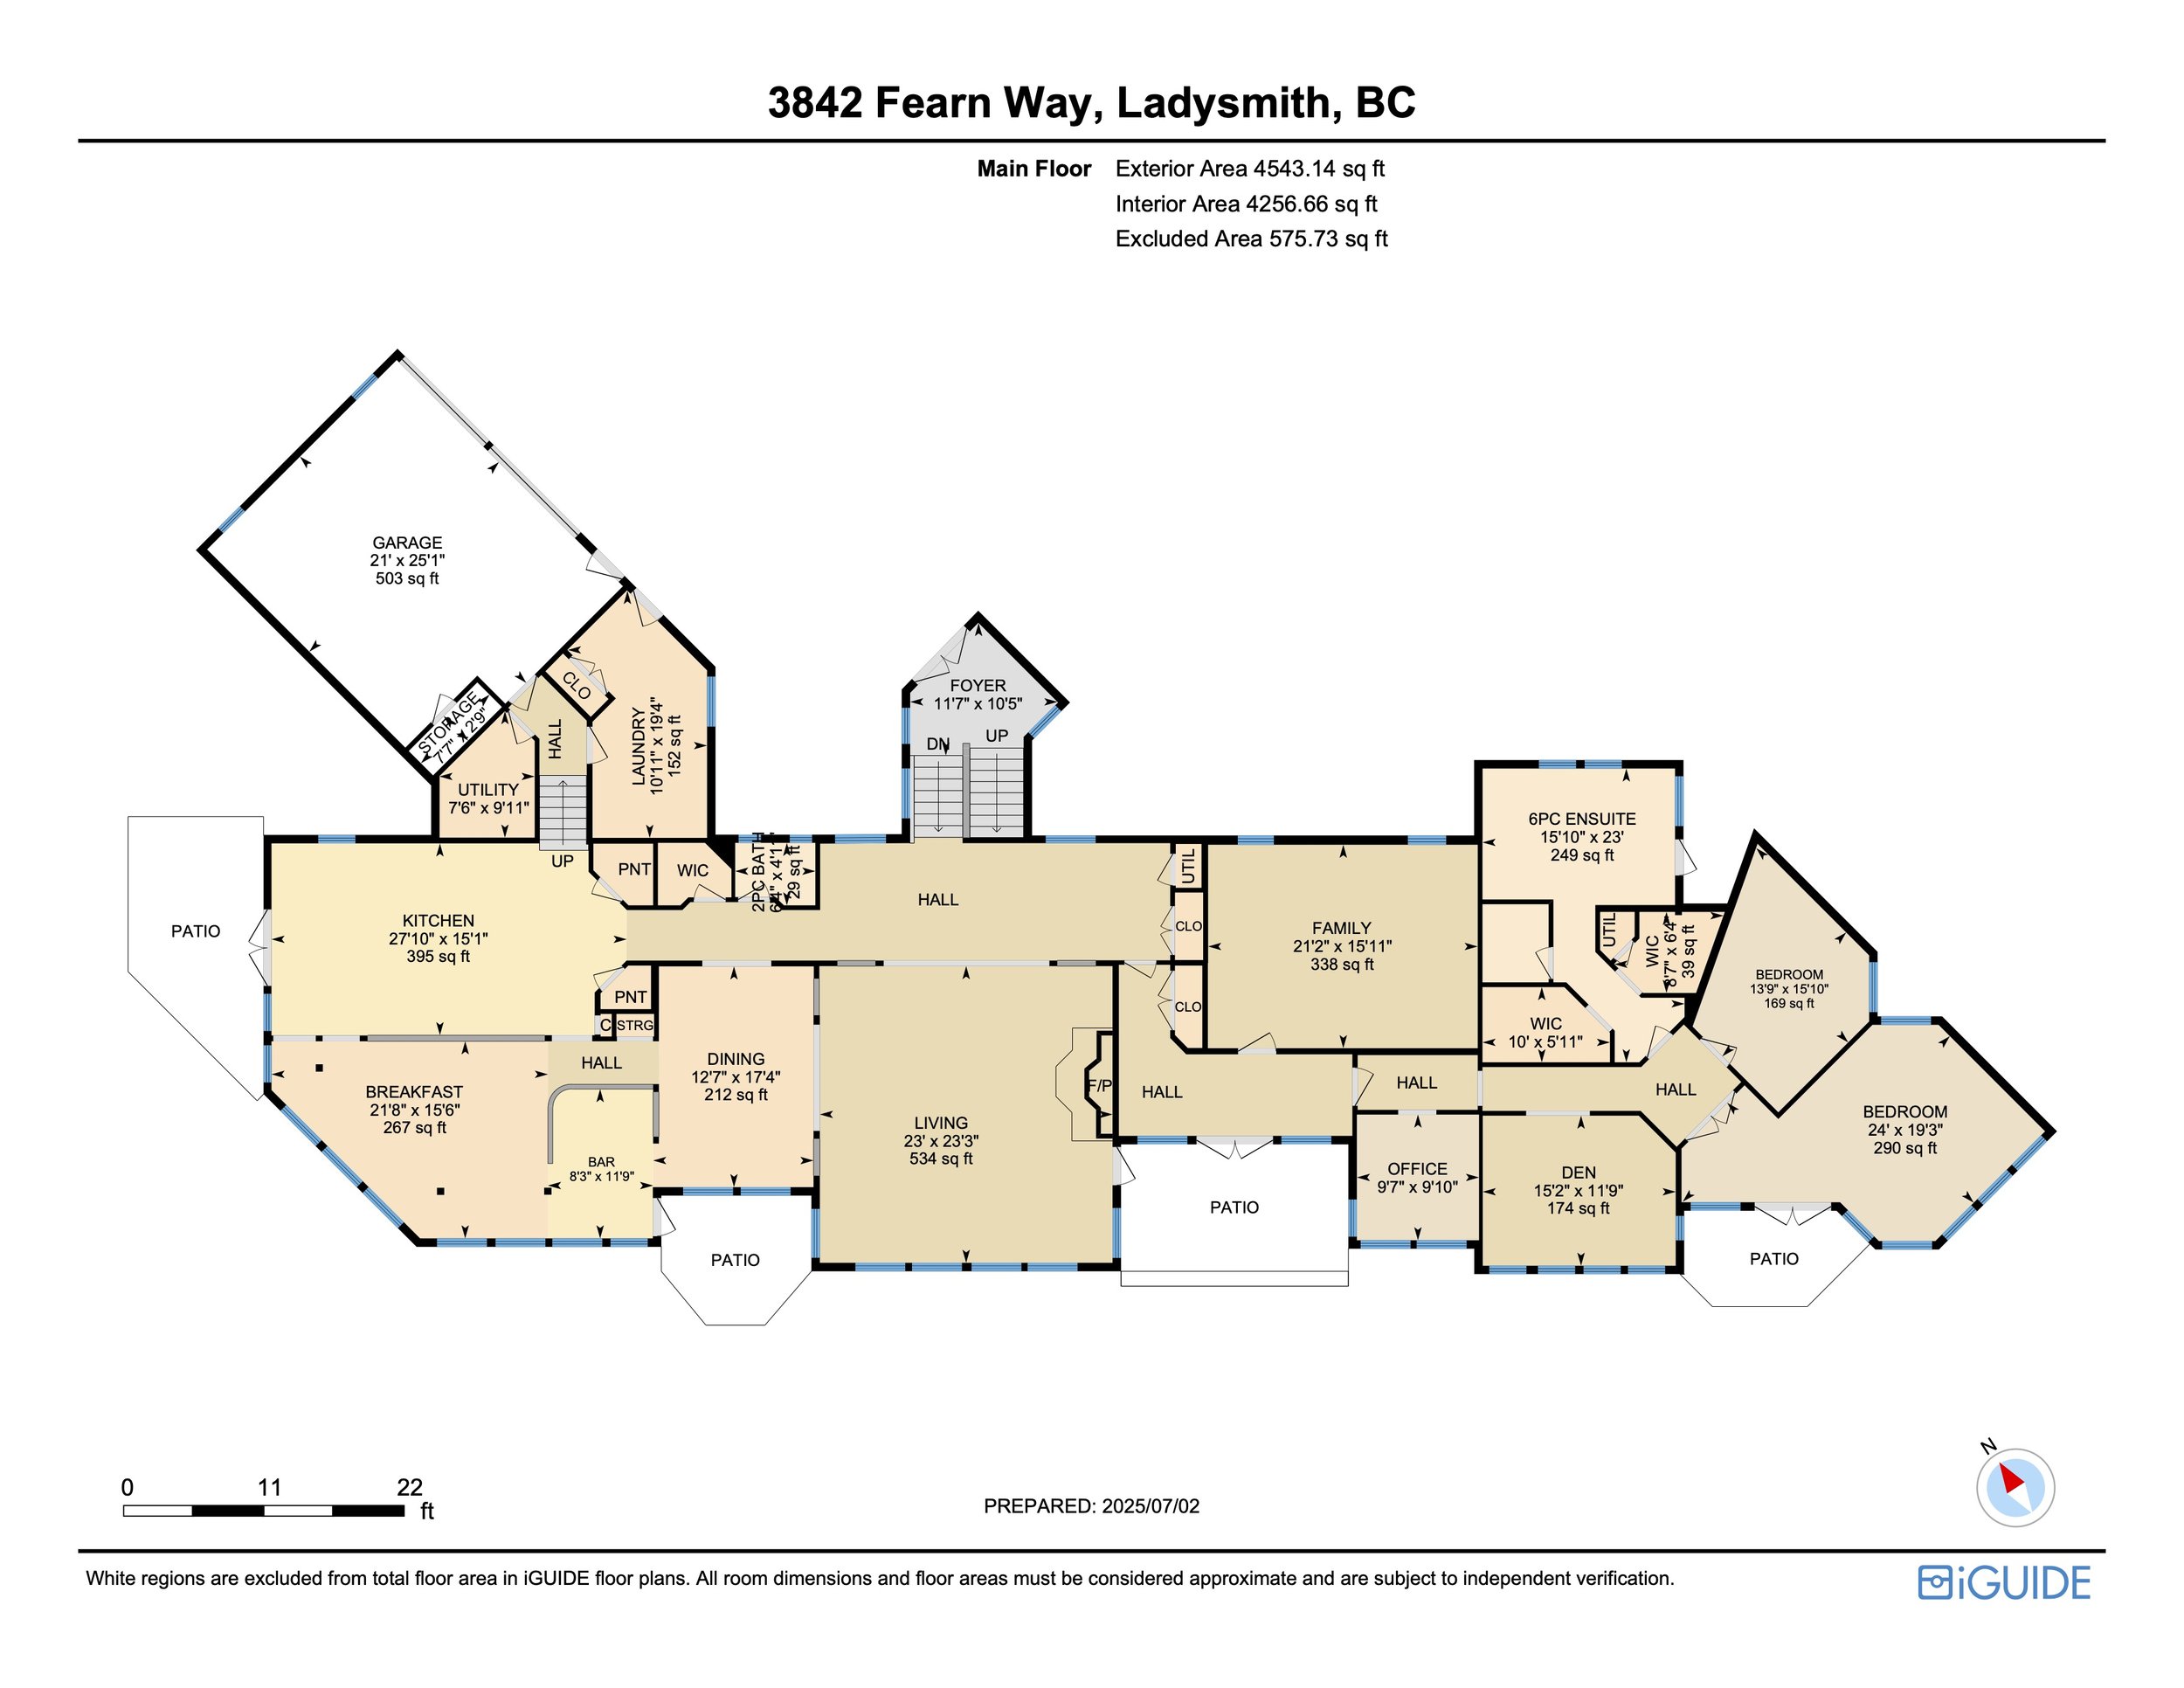
These plans offer insight into the functionality of a space, swiftly illustrating the flow of a home, room dimensions, door orientations, and available storage. Built with advanced LiDAR laser-scanning technology, iGUIDE® delivers measurement-grade floor plans compliant with strict standards like ANSI and RMS. Eliminate the guesswork of manual measurements and provide buyers with peace of mind in data they can trust.
-
![]()
3D Virtual Tours
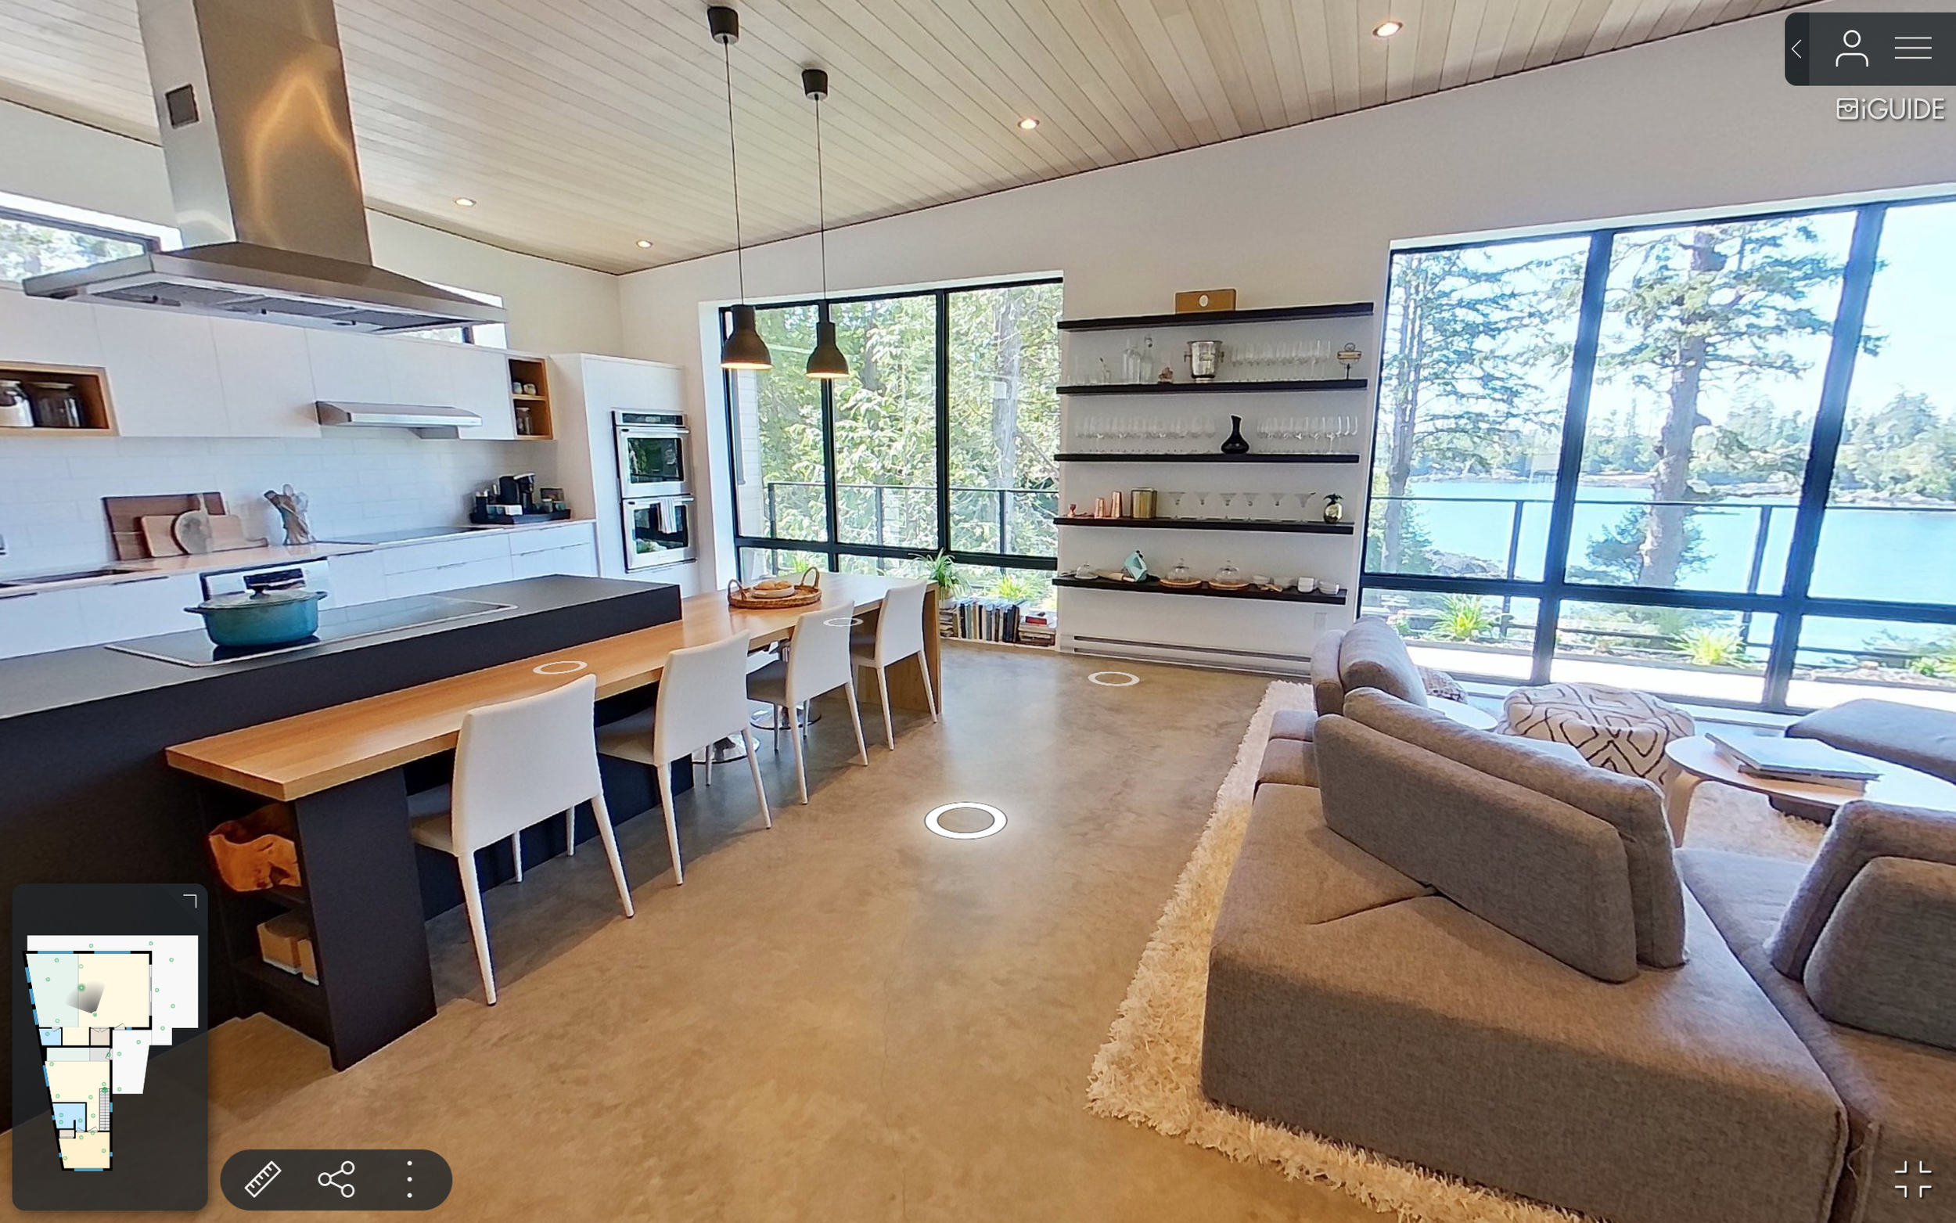
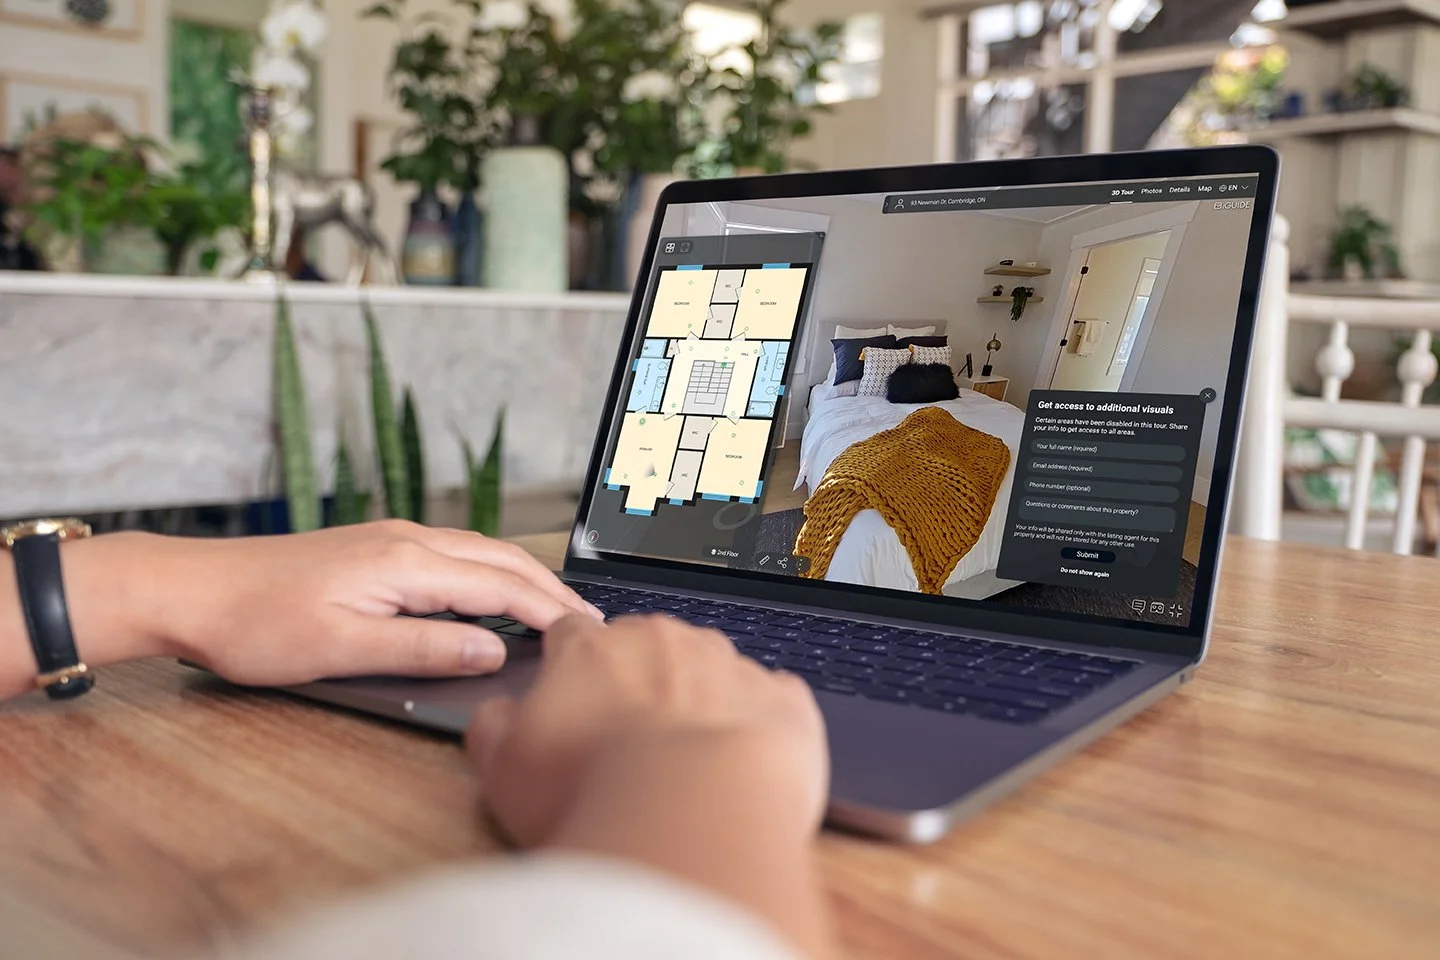
iGUIDE®'s immersive 3D tours deliver an unmatched online experience, allowing prospective buyers to virtually walk through a property from any device, anytime and anywhere. High-resolution panoramic photography paired with interactive floor plan navigation lets clients explore every corner in detail, offering a true-to-life sense of being there in person. Users gain a clear understanding of window placements and natural light patterns—nuances often missed in static photos or traditional videos. The built-in custom measurement tools empower buyers to verify furniture layouts and fixture dimensions with absolute confidence.
-
![]()
SITE PLANS
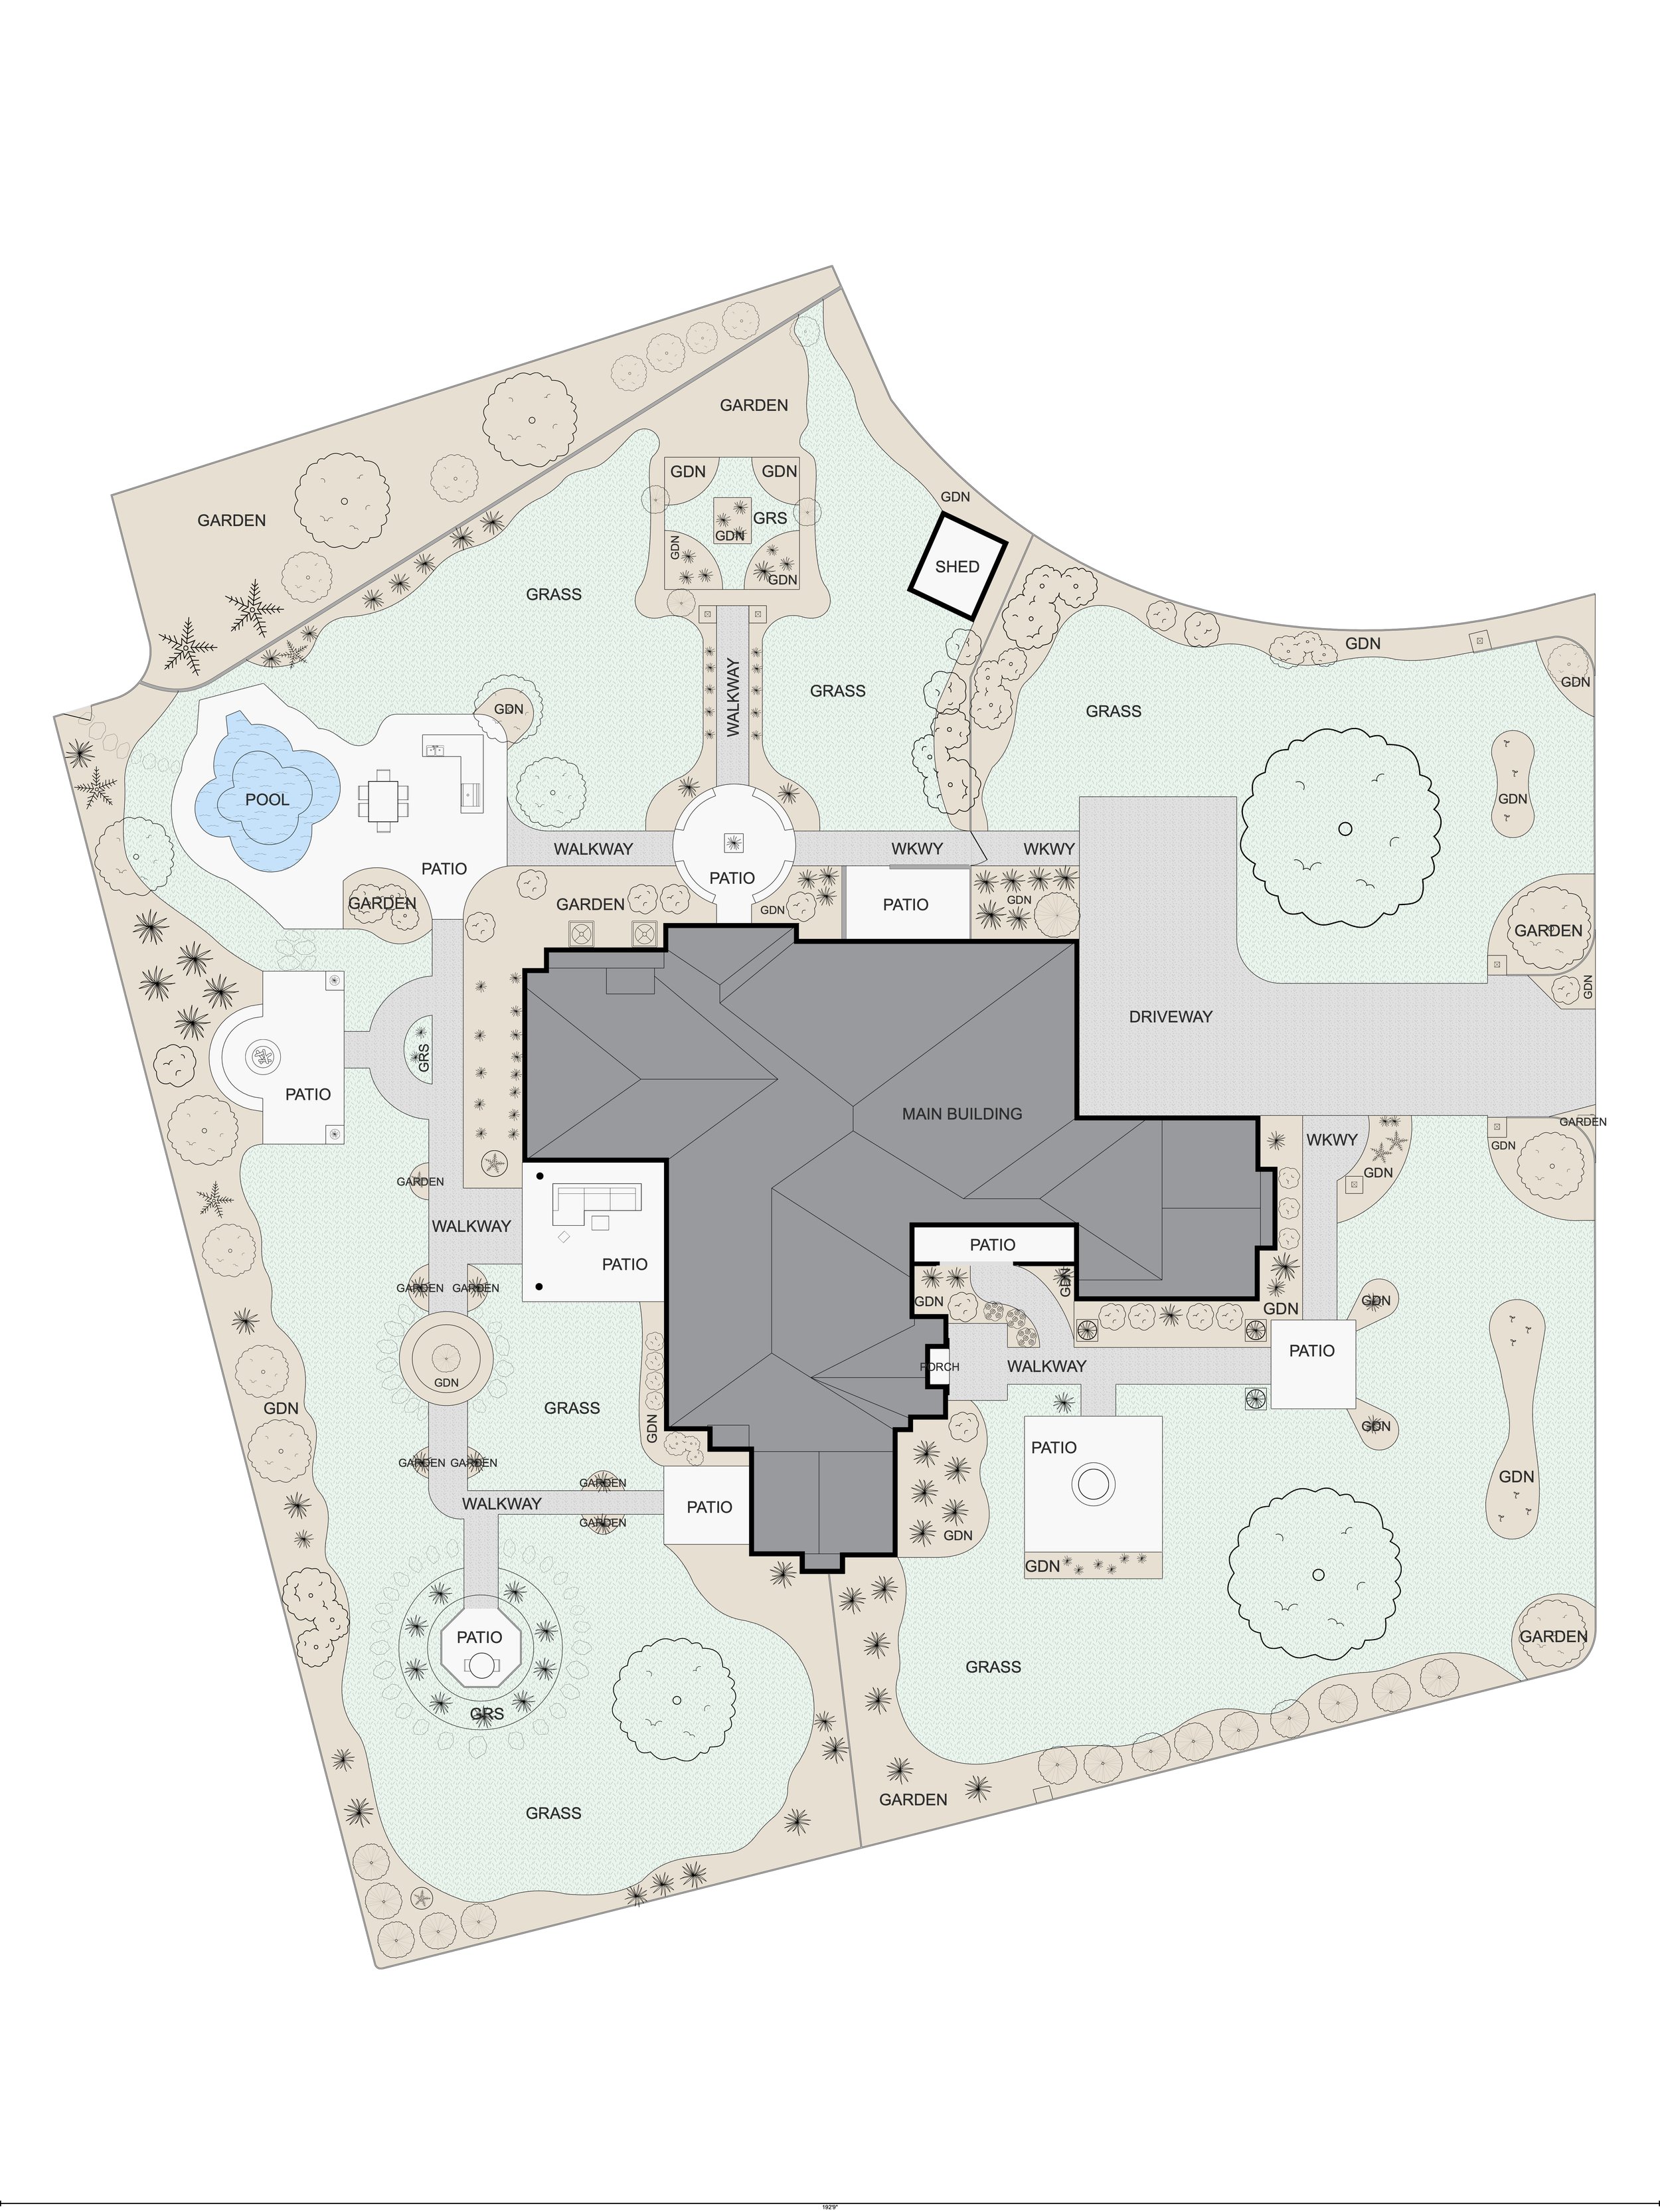
Anchor your property presentation with an accurate, comprehensive site plan that clearly maps out property boundaries, outbuildings, surrounding landscape features, and outdoor amenities. Merging aerial perspectives with precise spatial data, this add-on gives buyers and developers a complete, top-down understanding of the entire property layout.